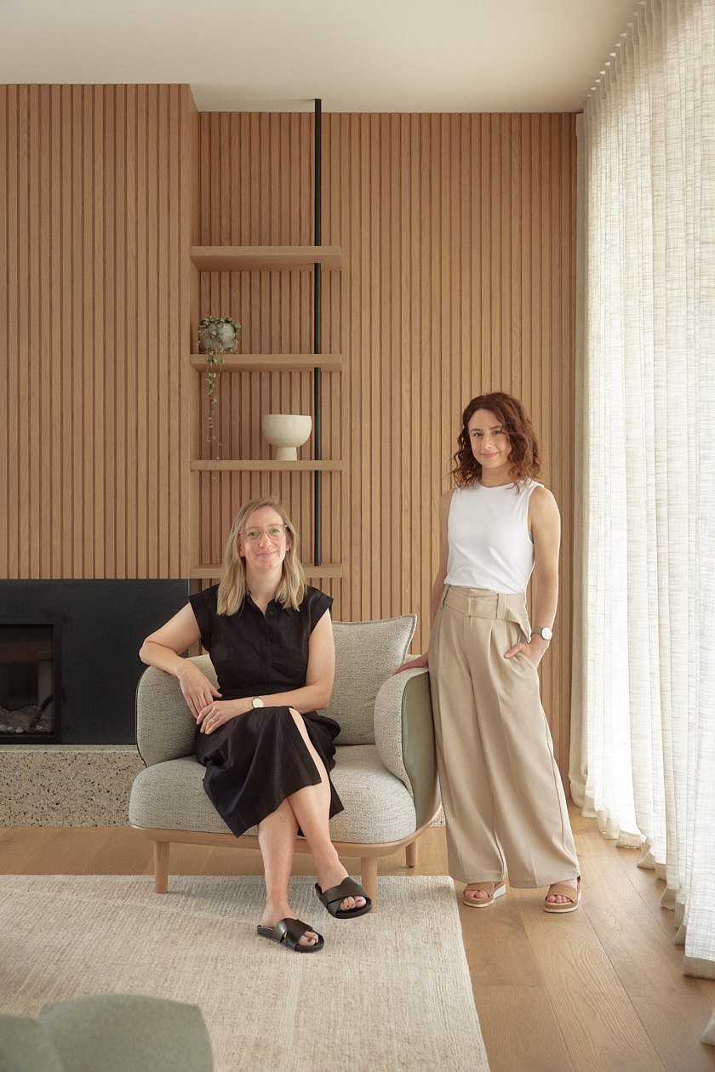
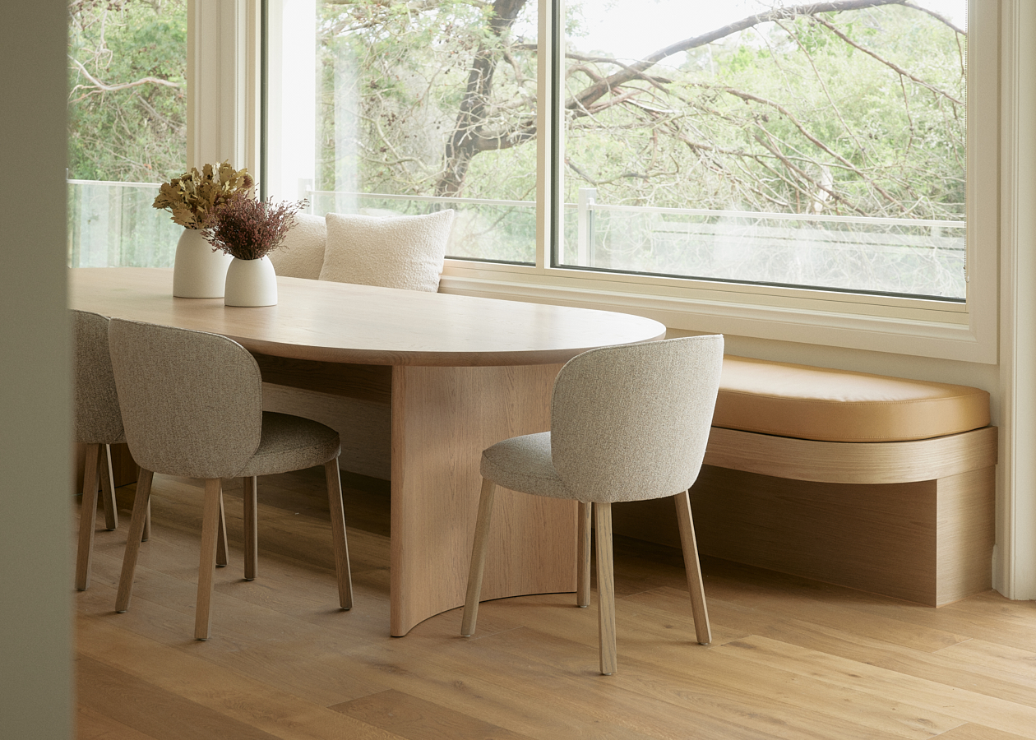
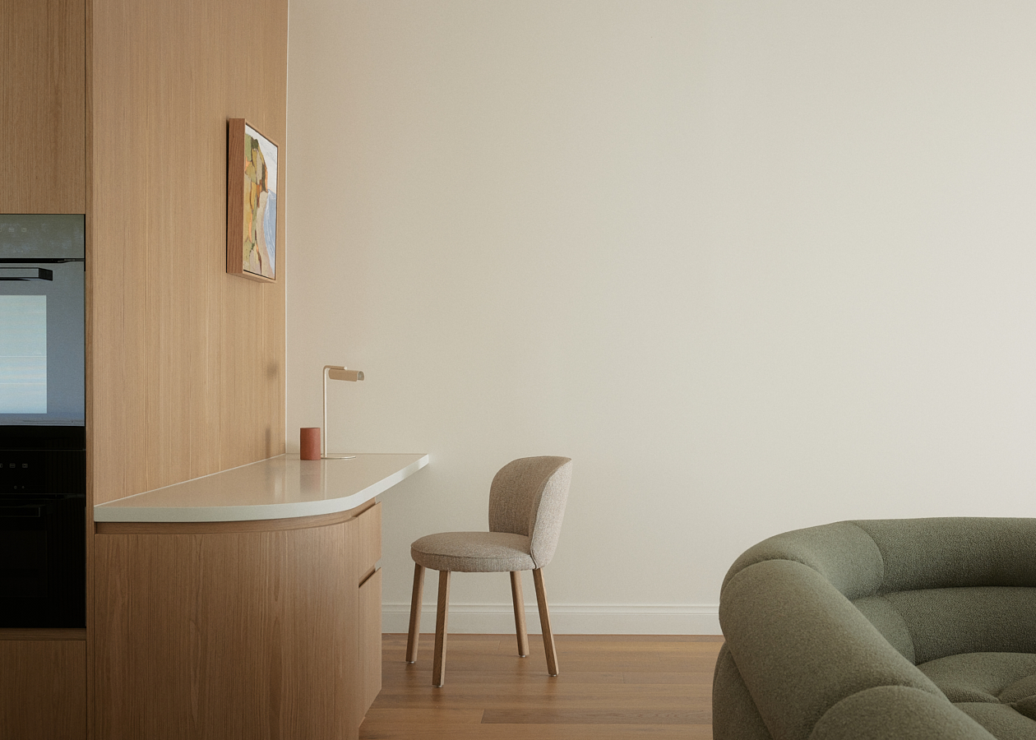
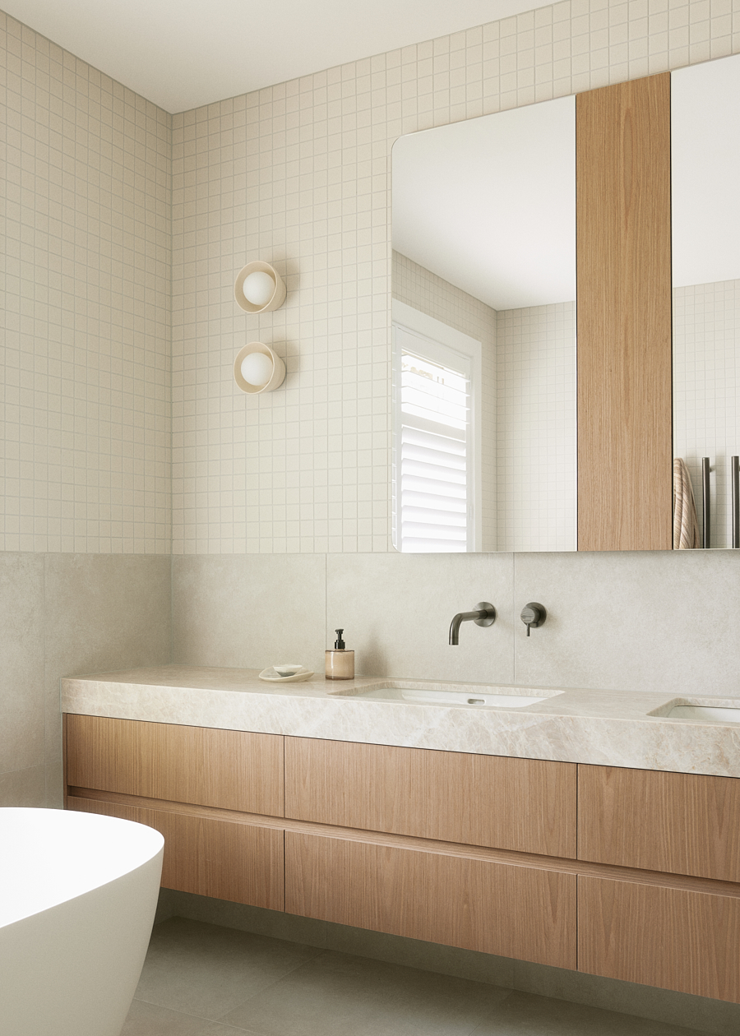






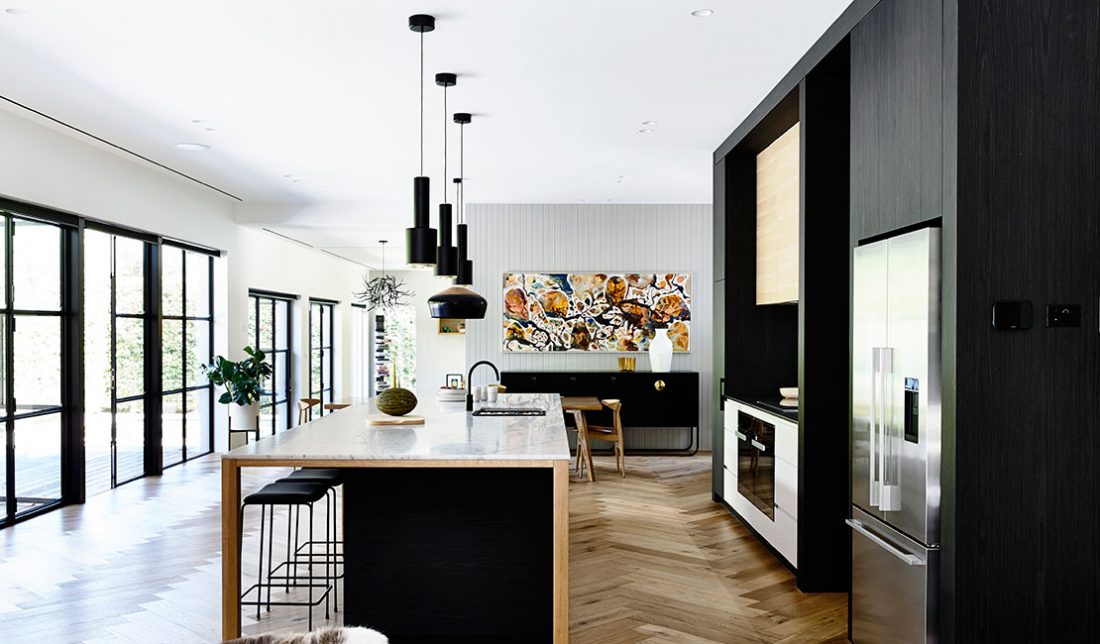
tote design studio is a residential interior design practice specialising in space planning, joinery and bespoke contemporary design, and sympathetic renovation to heritage properties.
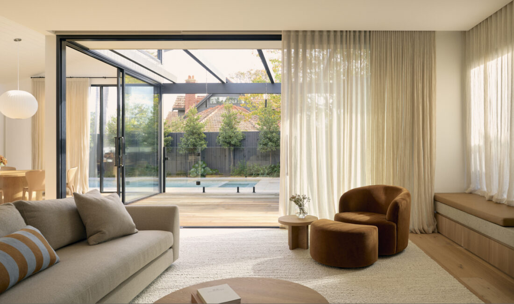
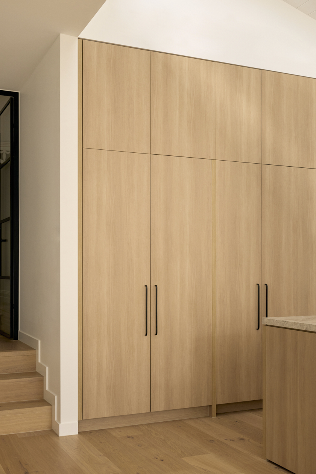
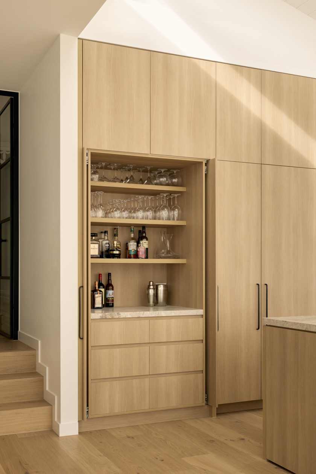
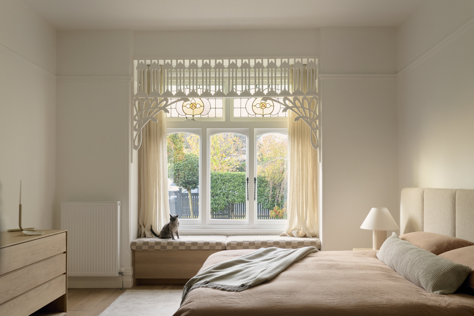
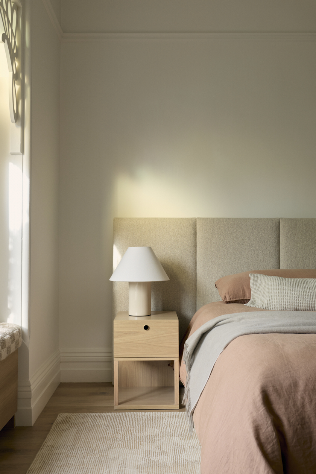
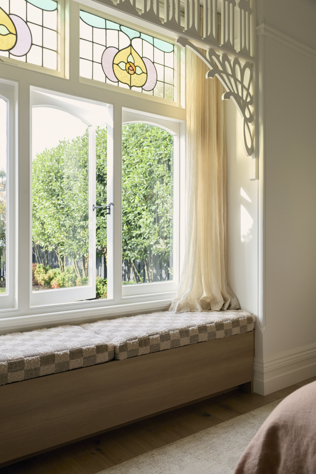
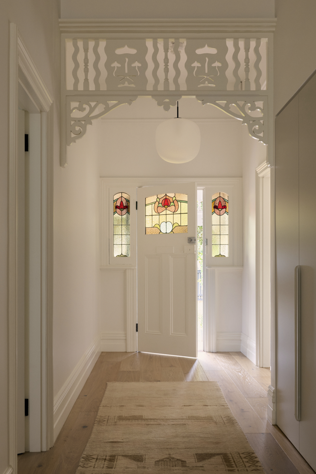
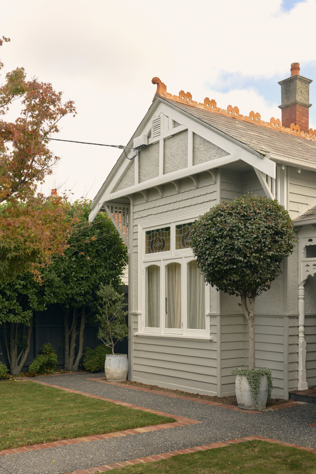
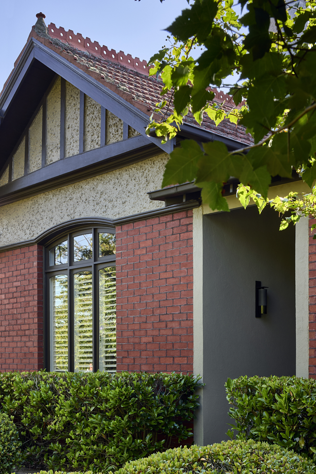
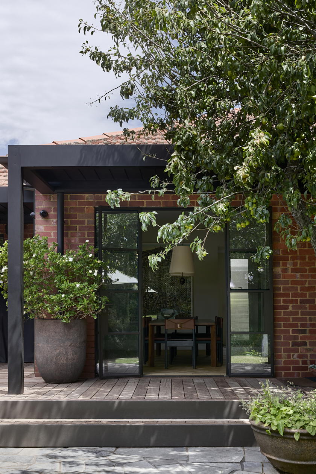
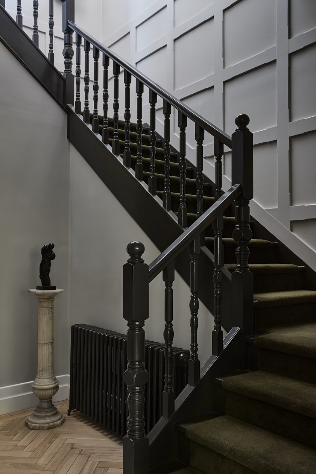
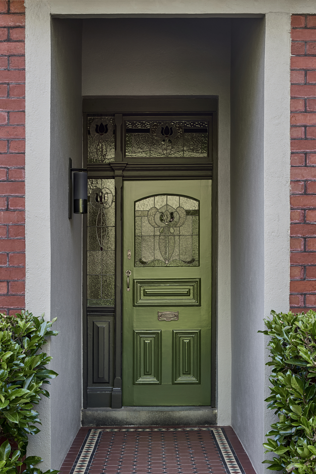











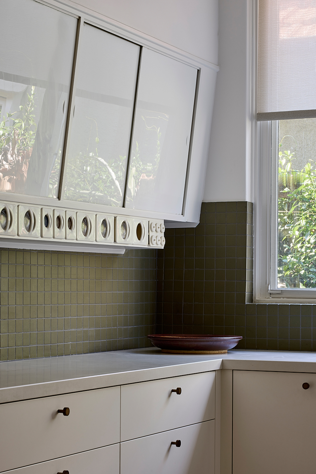
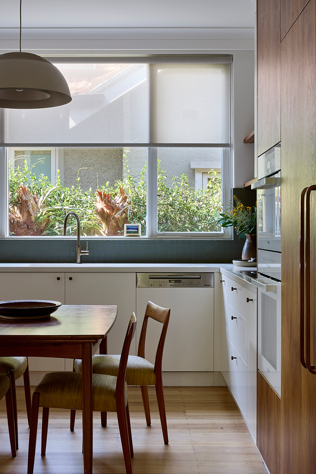
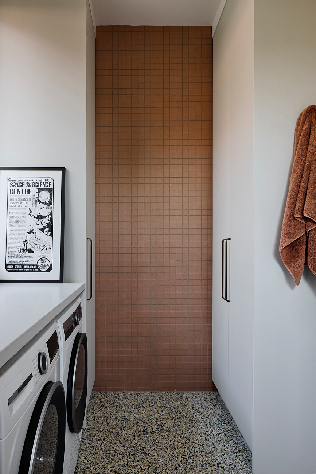
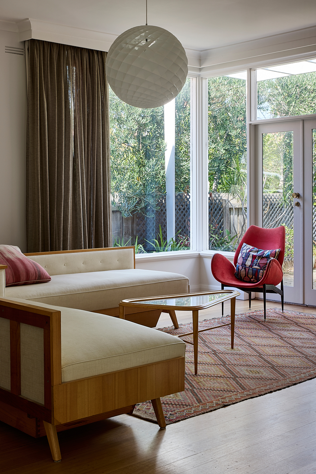
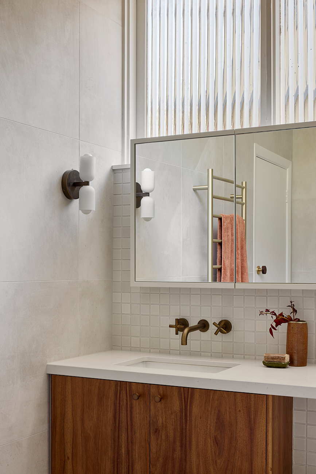
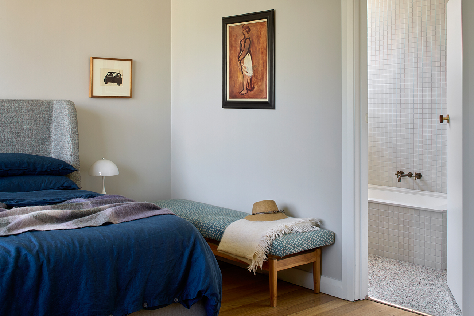
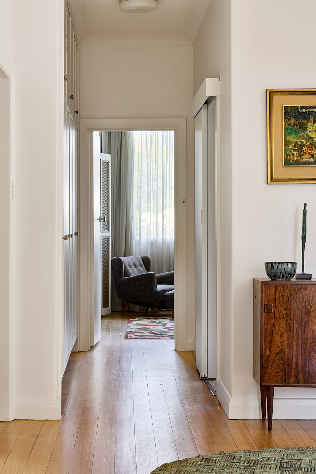
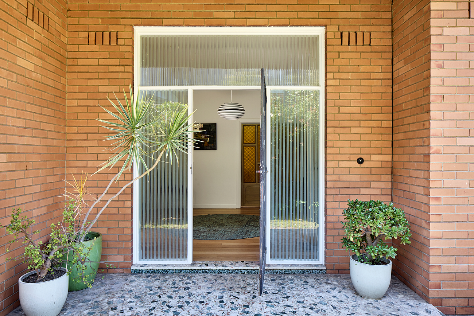








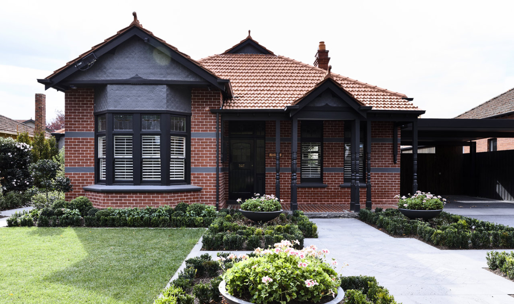







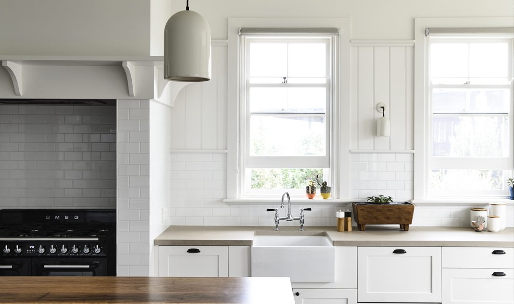


















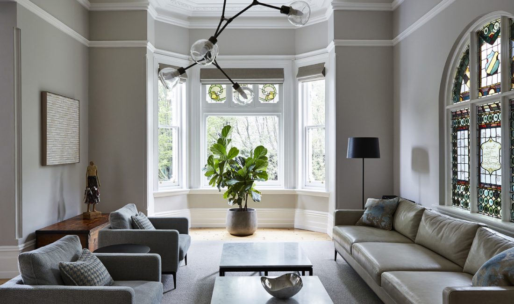








This Federation Queen Anne style family home has been carefully restored and extended with a mindful and skilled approach to the interior design that meets the client’s aspirational and practical requirements.
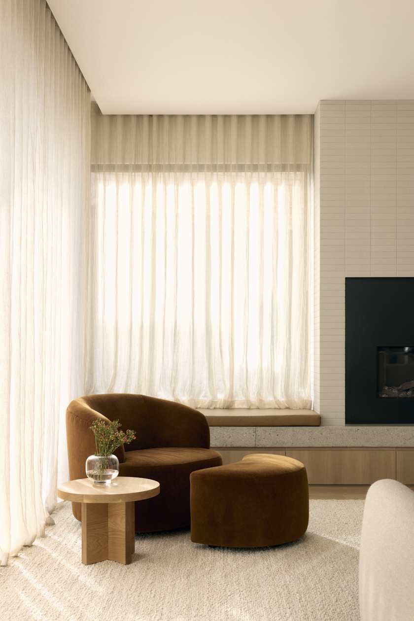
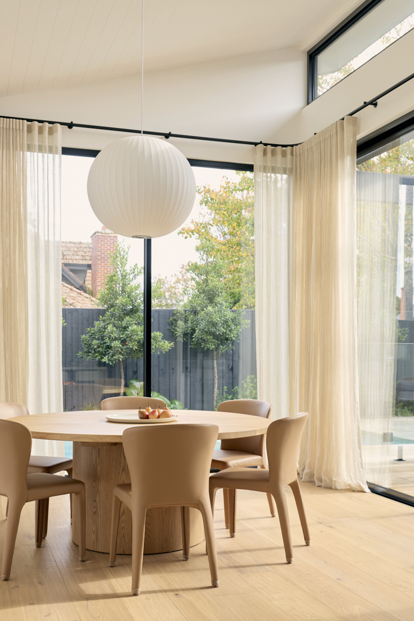
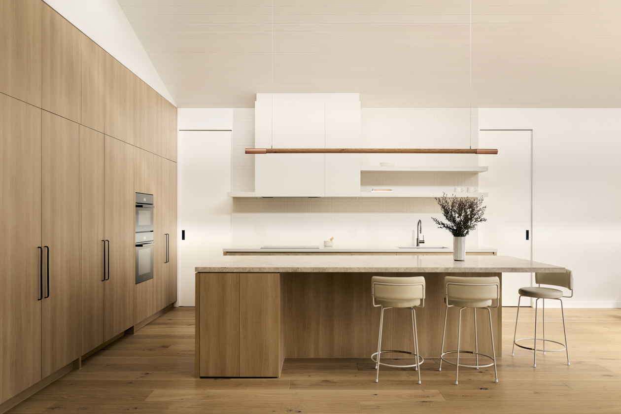
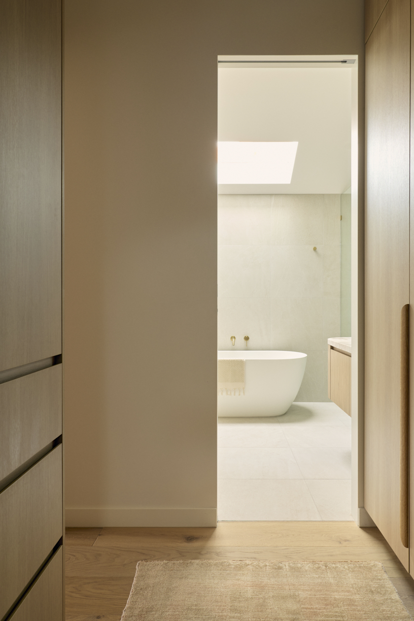
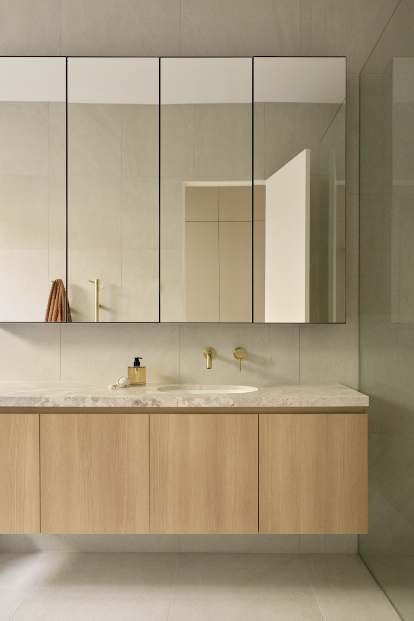
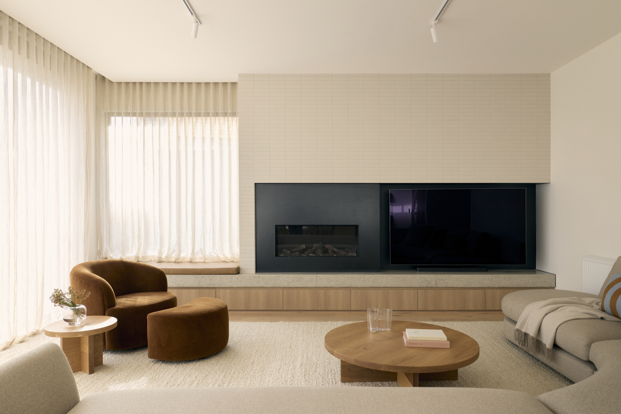
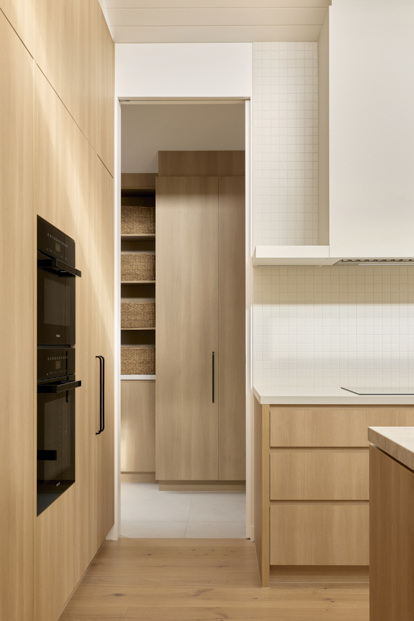
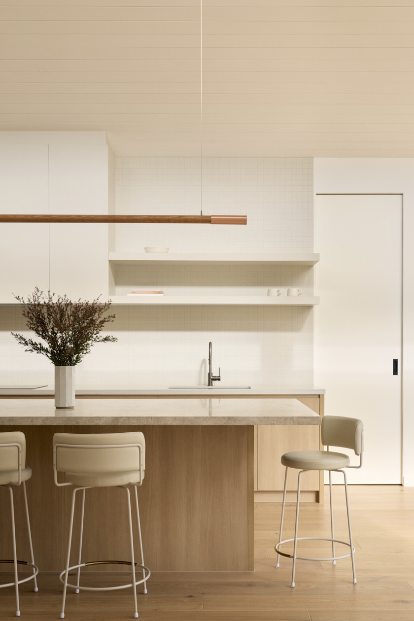
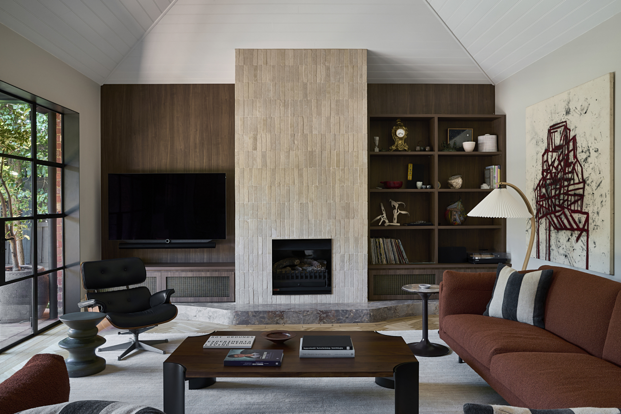
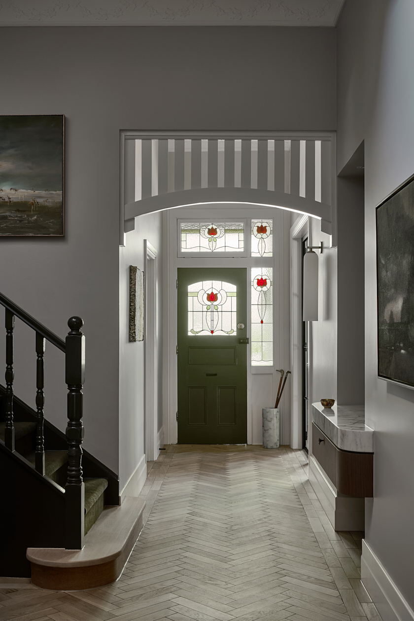
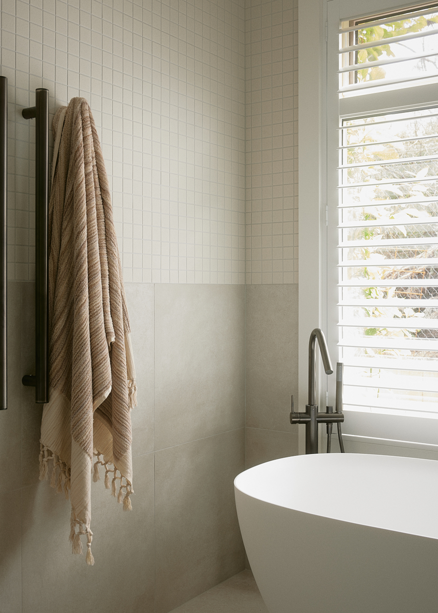
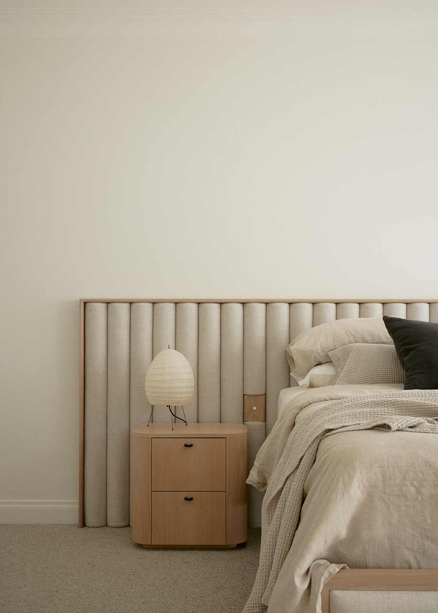
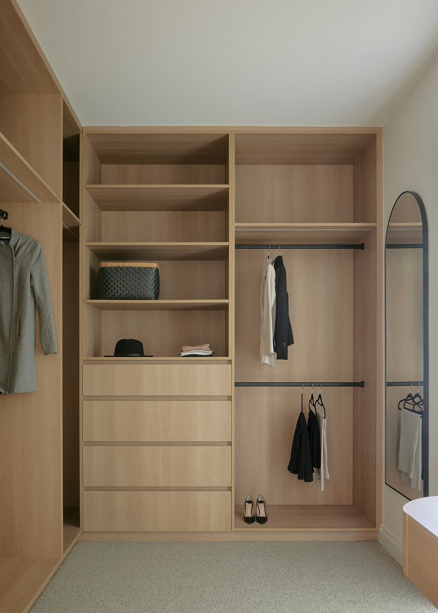
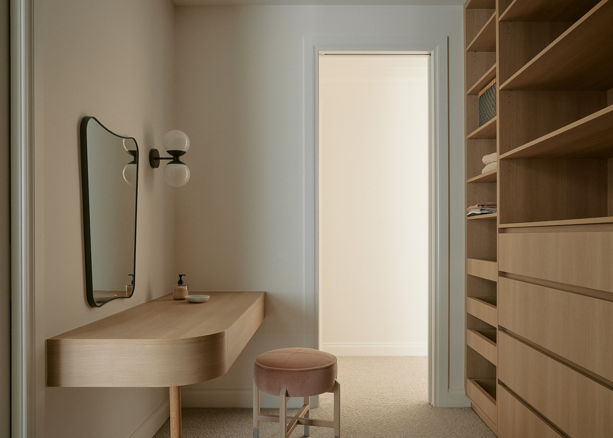

































The spaces evoke a sense of calm that has been attained with a muted colour palette and soft furnishings that are understated yet elegant. Natural light is enhanced with raked ceilings and high windows in the new extension, and the existing leadlight glazing detailing has been revived to its original beauty. The result is a timeless aesthetic that is both highly functional and gracefully refined.
Photography: Alex Reinders
Builder: Tri Castle Constructions
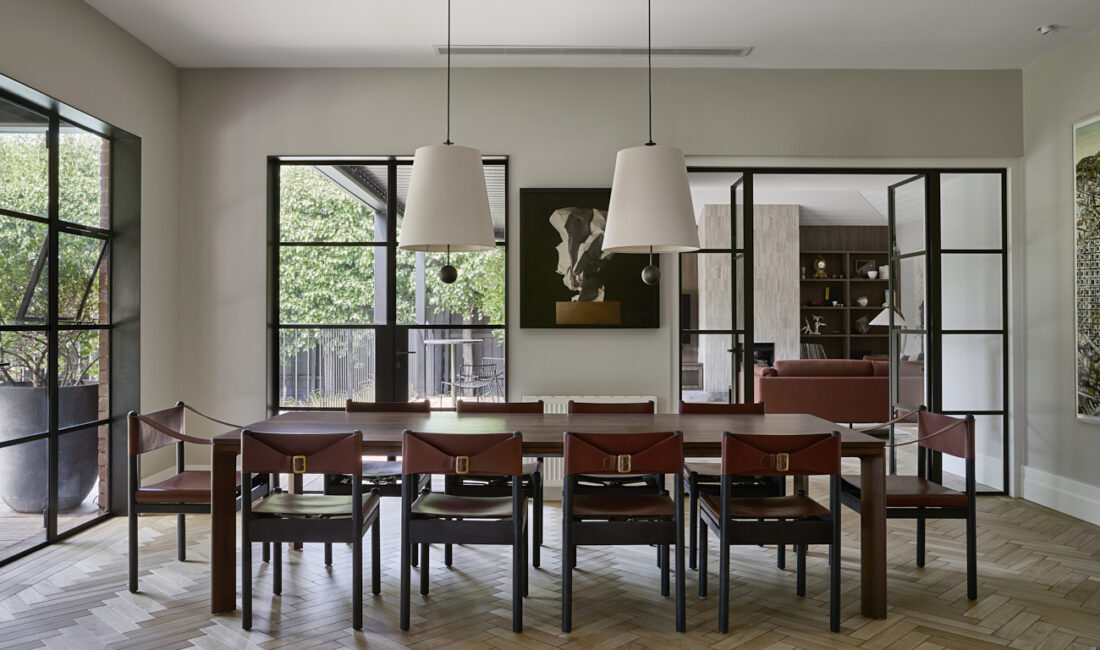
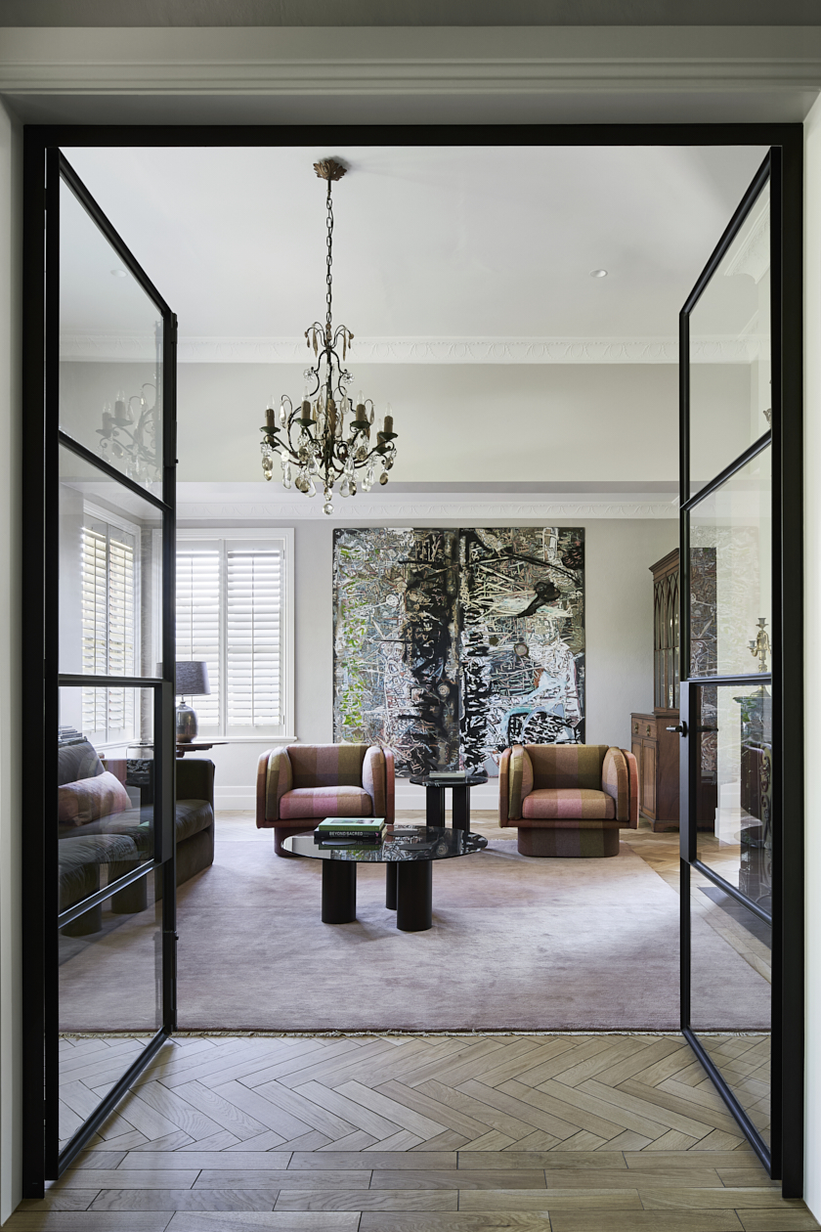
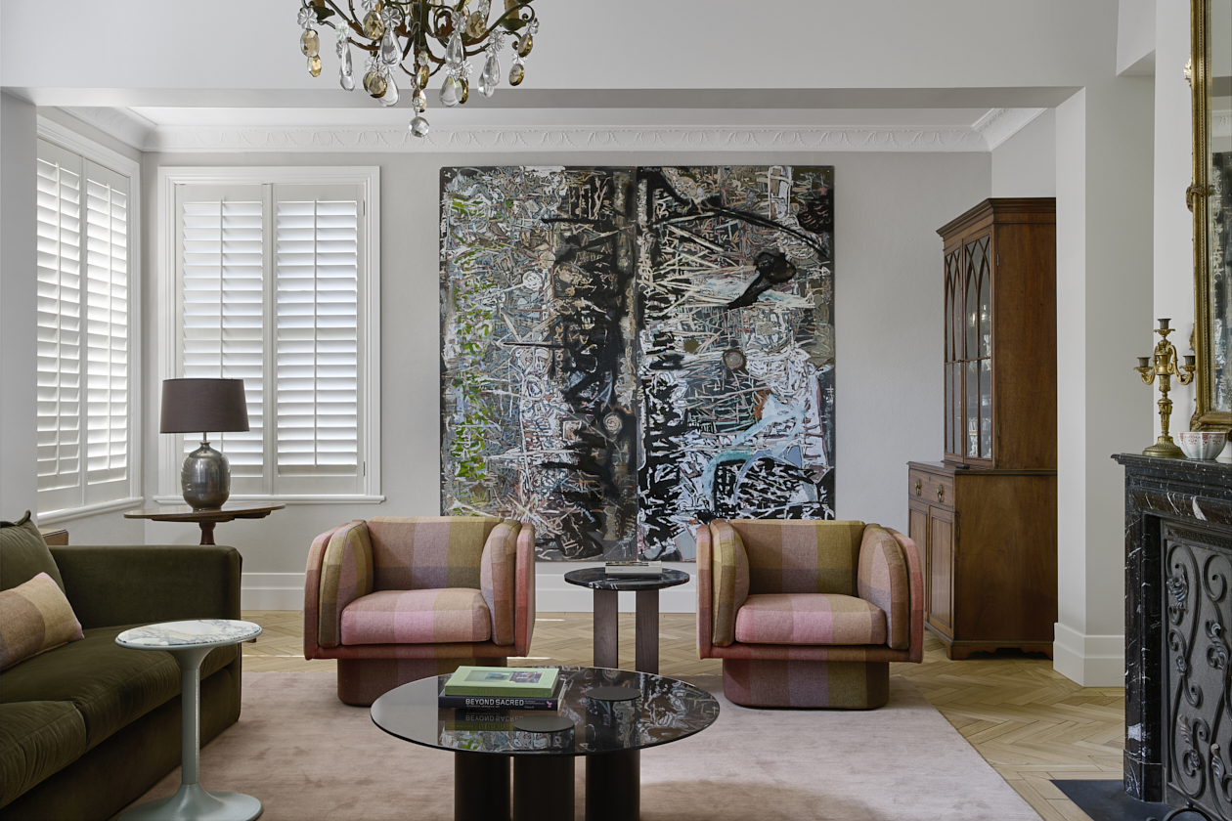
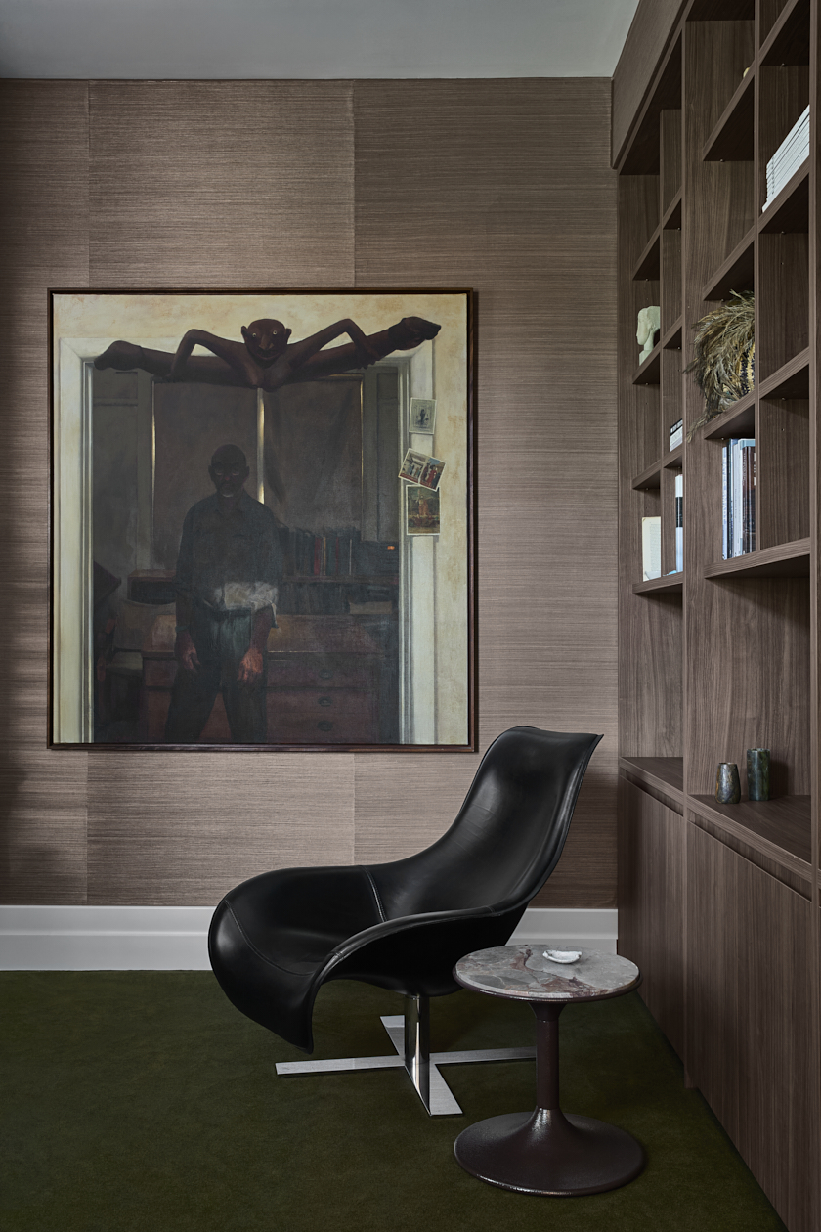
Inspired by the client’s impressive art collection, Elsternwick House unfolds as a sequence of moments, inviting people to linger as they would in a gallery. Framed sightlines and carefully crafted thresholds guide movement with a tactile palette of steel, leathered natural stone, walnut and rich colour. Sculptural forms, bold upholstery, and layered textures create drama while prioritising comfort, allowing the art collection to resonate within interiors that feel both immersive and refined.
Photography: Shannon McGrath
Builder: Jaros Construction
Joinery: Precision Cabinets
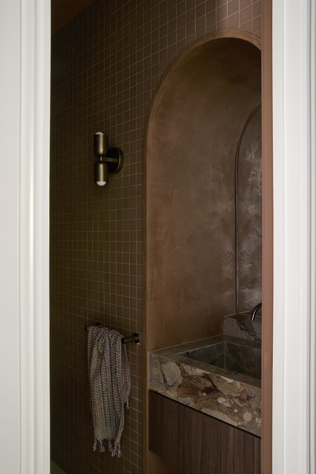
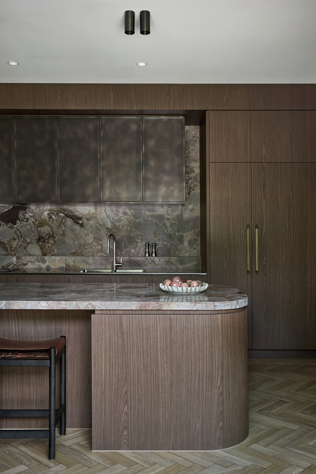
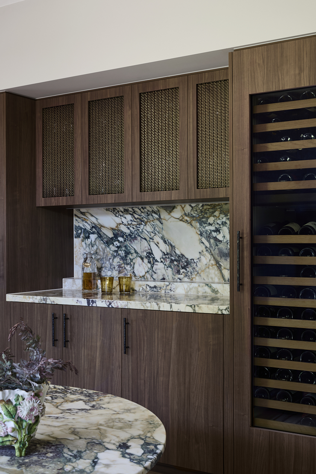
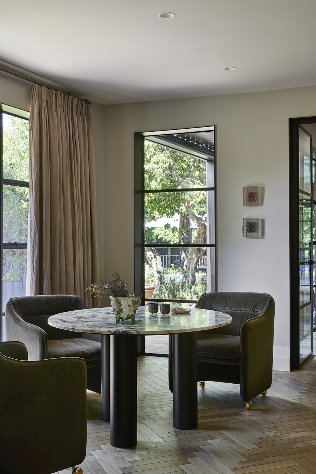
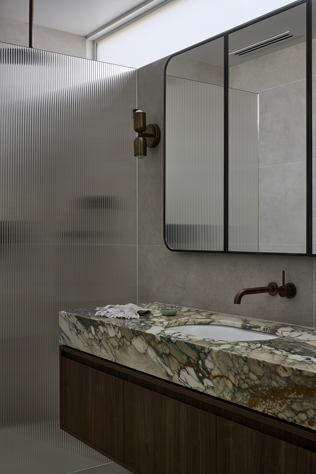
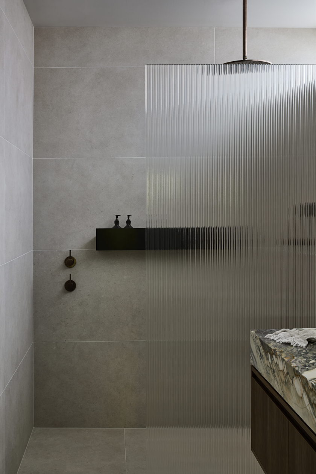
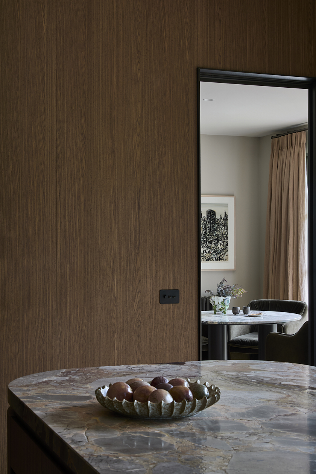
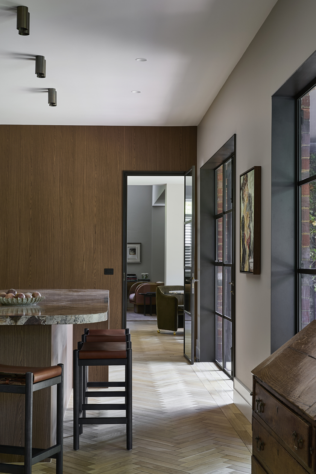
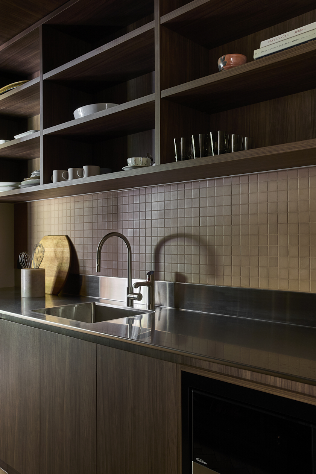
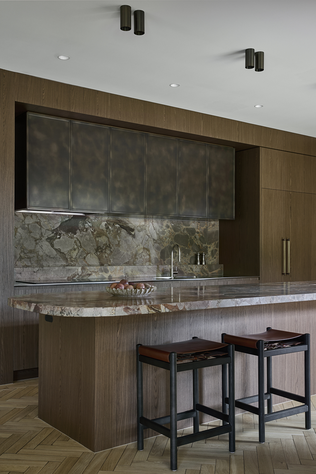
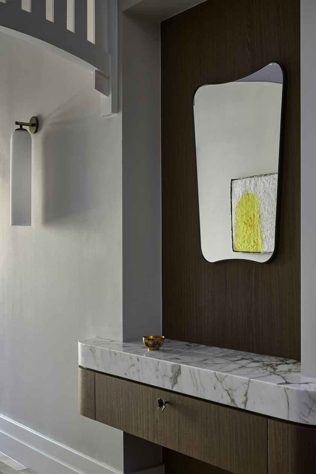
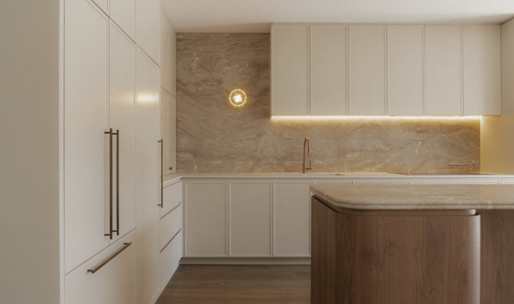
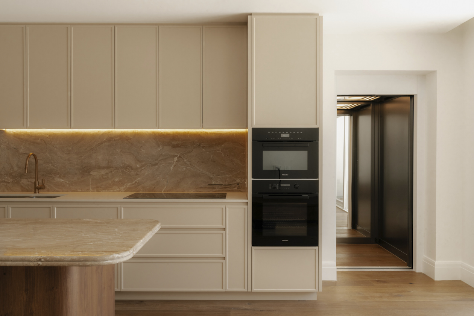
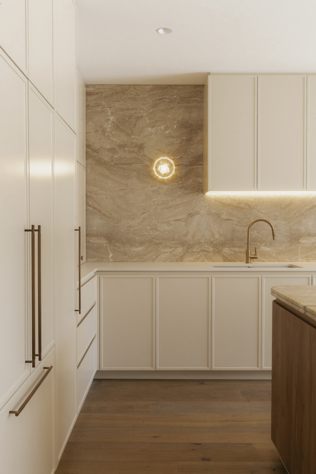
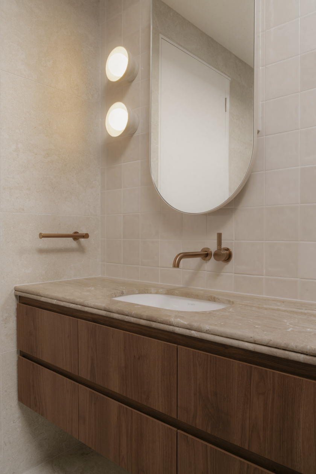
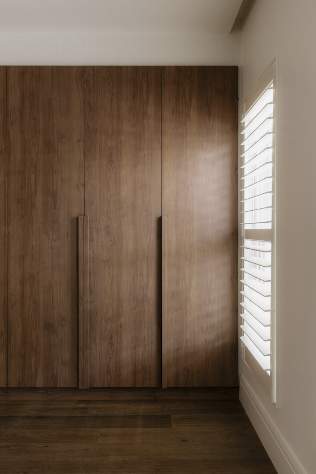
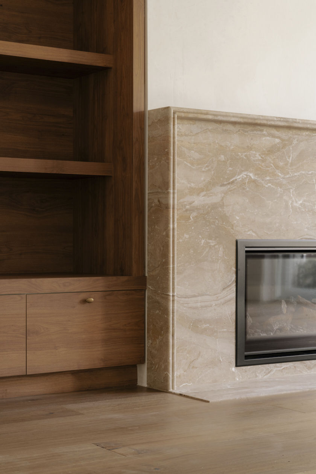
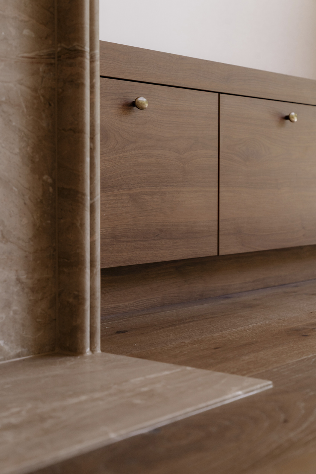
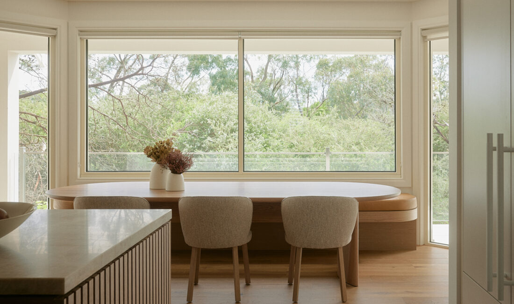
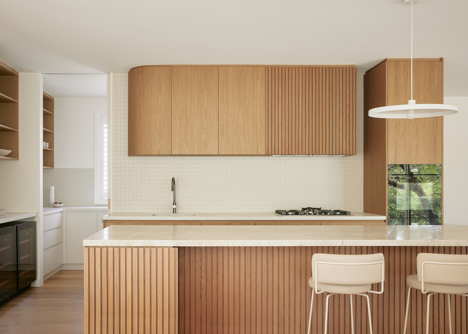
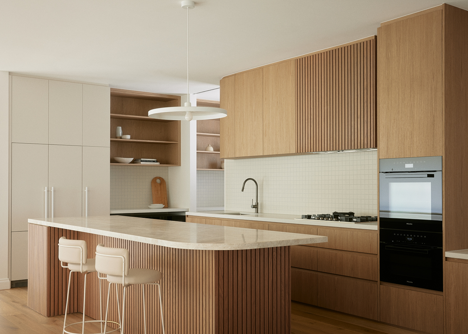
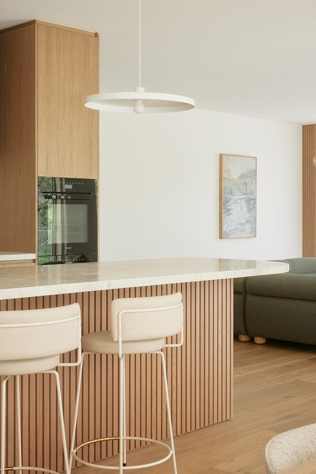
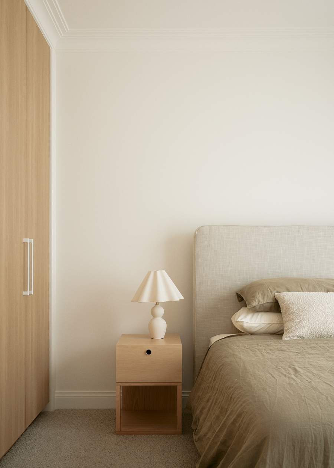






Toorak House embraces a sense of quiet luxury through a warm, tonal palette layered with natural stone, walnut timber and soft tactile finishes. The neutral tones and rich textures create subtle movement and depth throughout the spaces, bringing warmth and refinement to the home. Curved detailing has been thoughtfully introduced to soften the architecture and foster a more inviting, relaxed atmosphere. A double bullnose profile to the natural stone benchtops further enhances the sculptural quality of the interiors, balancing elegance with comfort. The result is a timeless and cohesive environment that feels both sophisticated and effortlessly understated.
Photography: Byron Browne
Architect: Arlo Projects
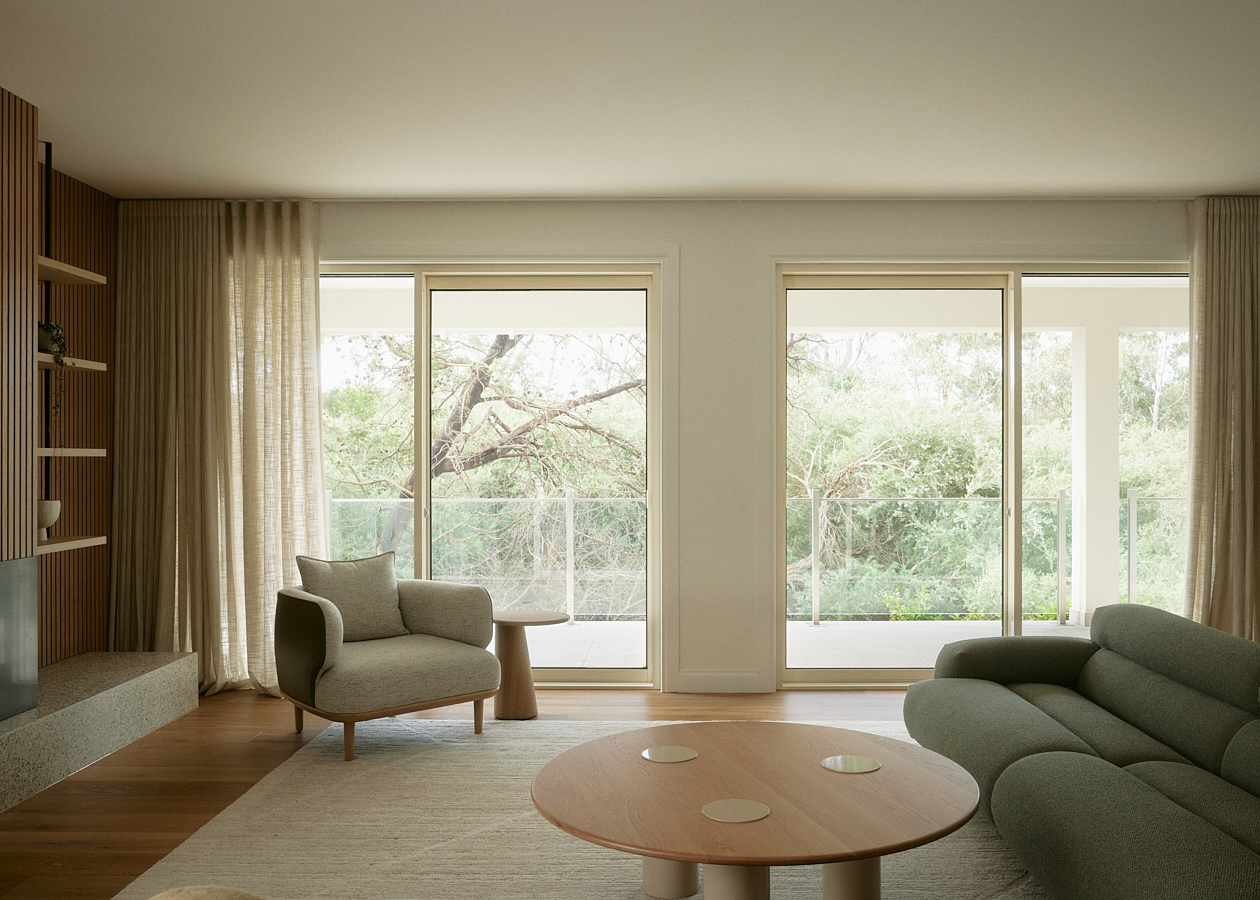
Overlooking the greens of a prestigious Melbourne golf club, this large family home has been totally rejuvenated with full interior design and decoration services throughout. All spaces have been renovated with new finishes, fittings and joinery to provide a beautiful and comfortable environment while enhancing the natural outlook. An extensive furniture and accessories procurement and placement for the client completes the stunning residence.
Photography – Alex Reinders
Builder – Cormack Developments
A historic home with a unique facade has been thoughtfully and carefully restored, with the addition of a sophisticated and dramatic internal renovation and extension. Adventurous clients incorporated bold materials and elements throughout, and integrated custom joinery designed to display their extensive artwork collected over the years during their travels.
Builder: Pop Building Group
Building Designer: Dawes Design & Drafting Group
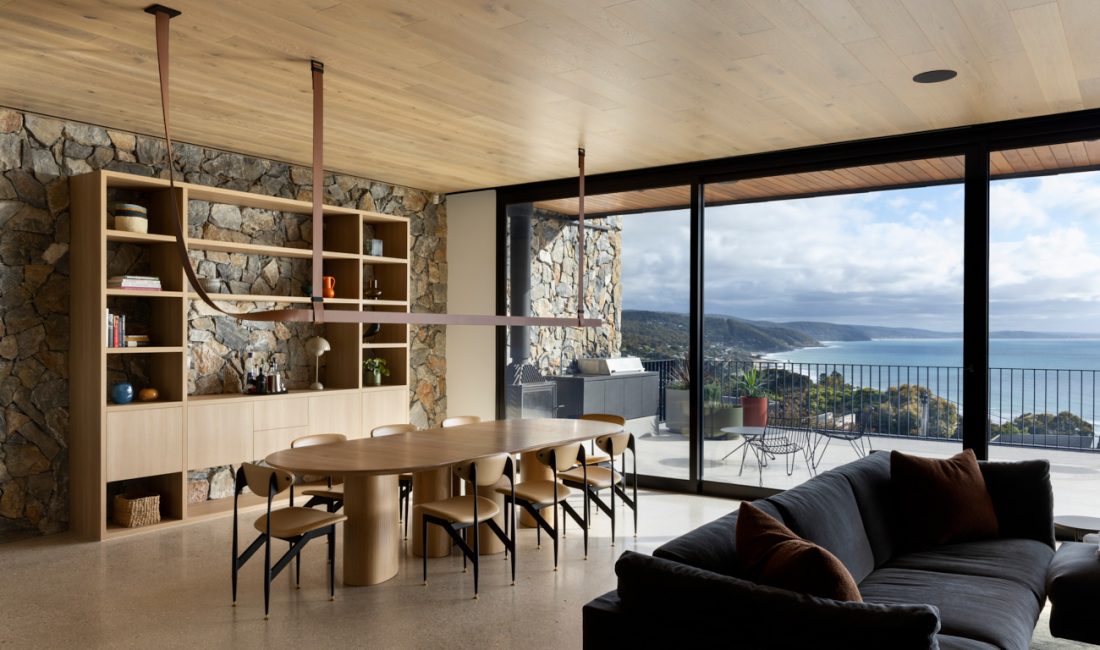












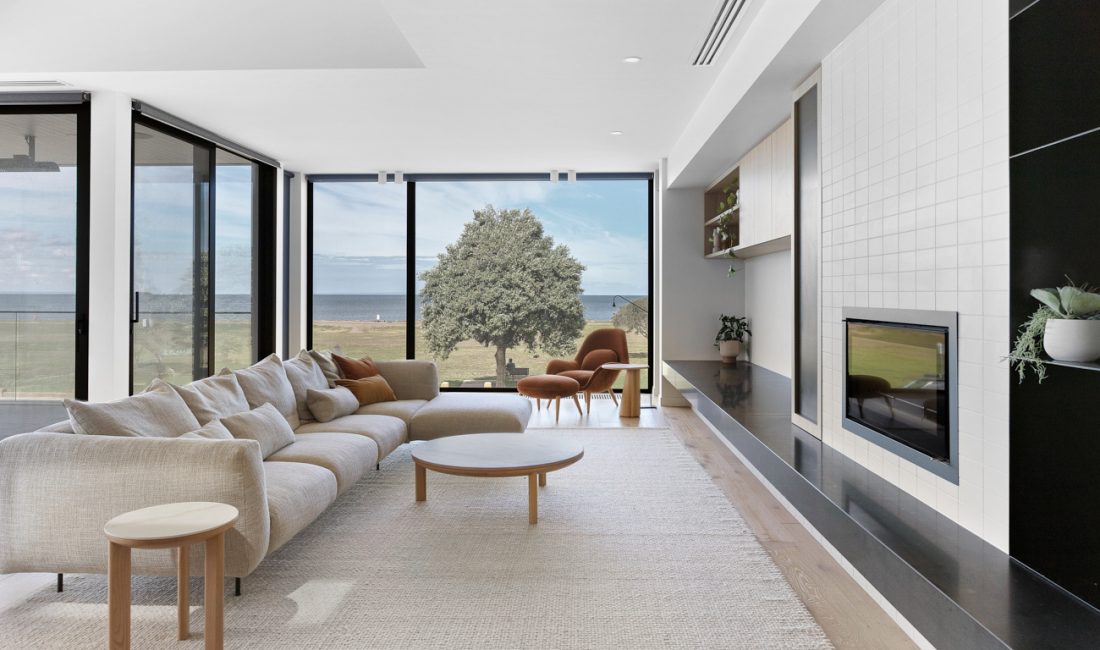
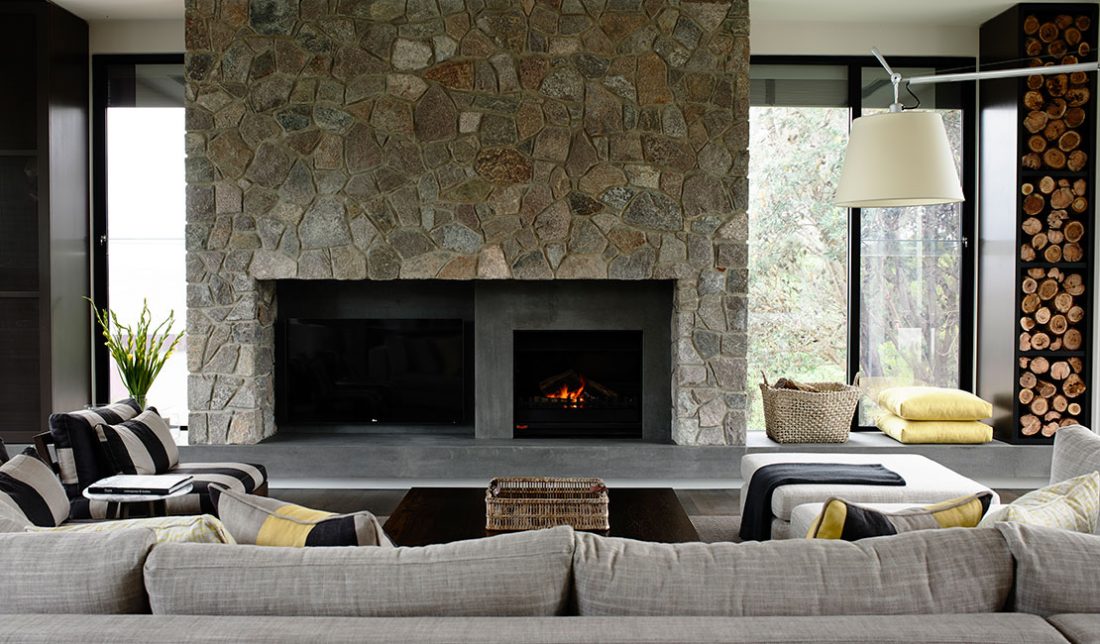
Situated on the Great Ocean Road, this renovated beach house seamlessly connects with its coastal surroundings. It offers panoramic bay views while respecting neighbouring properties and incorporates local natural materials such as stone and timber throughout the design. The layout provides for both comfortable spaces for family and friends, and luxurious areas for entertaining guests and visitors.
Photography: Dianna Snape
Builder: John Orr & Son
Building Designer: Argos Design
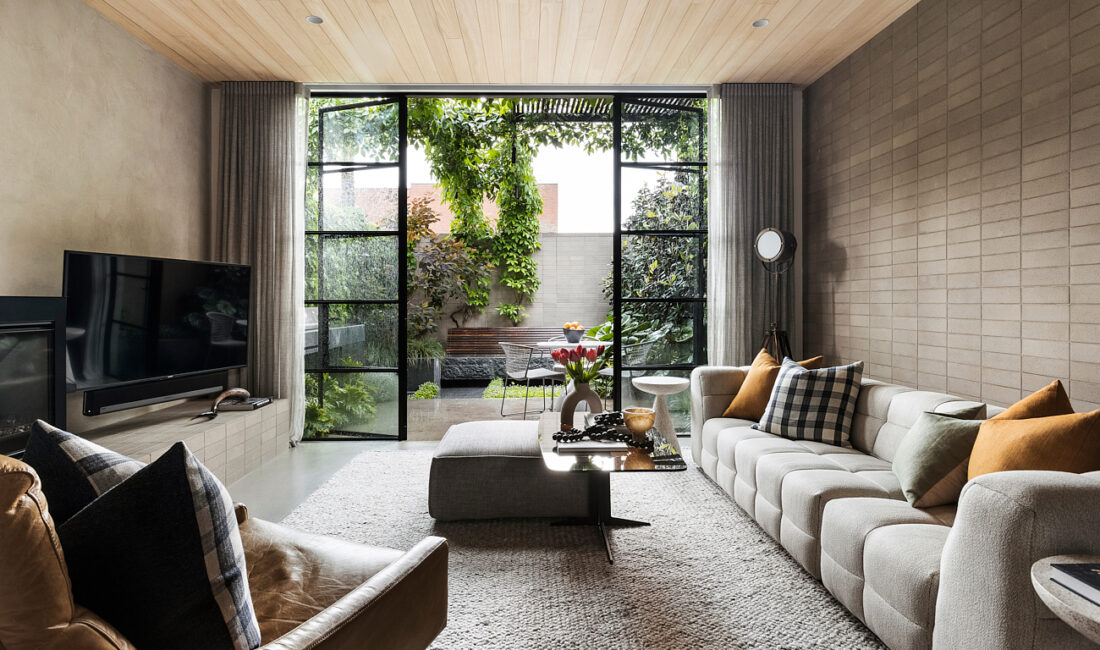











An inner-city terrace house with a modern and minimalist exterior has been designed to provide a seamless flow between inside and outside with a focus on the external courtyard. We specified strong materials and finishes such as concrete flooring and steel elements that are in keeping with the architecture, and also softened by the visual outlook to the green landscaping.
Photography: SpaceCraft
Builder: Warren Tassell
Architect: Peter Brown
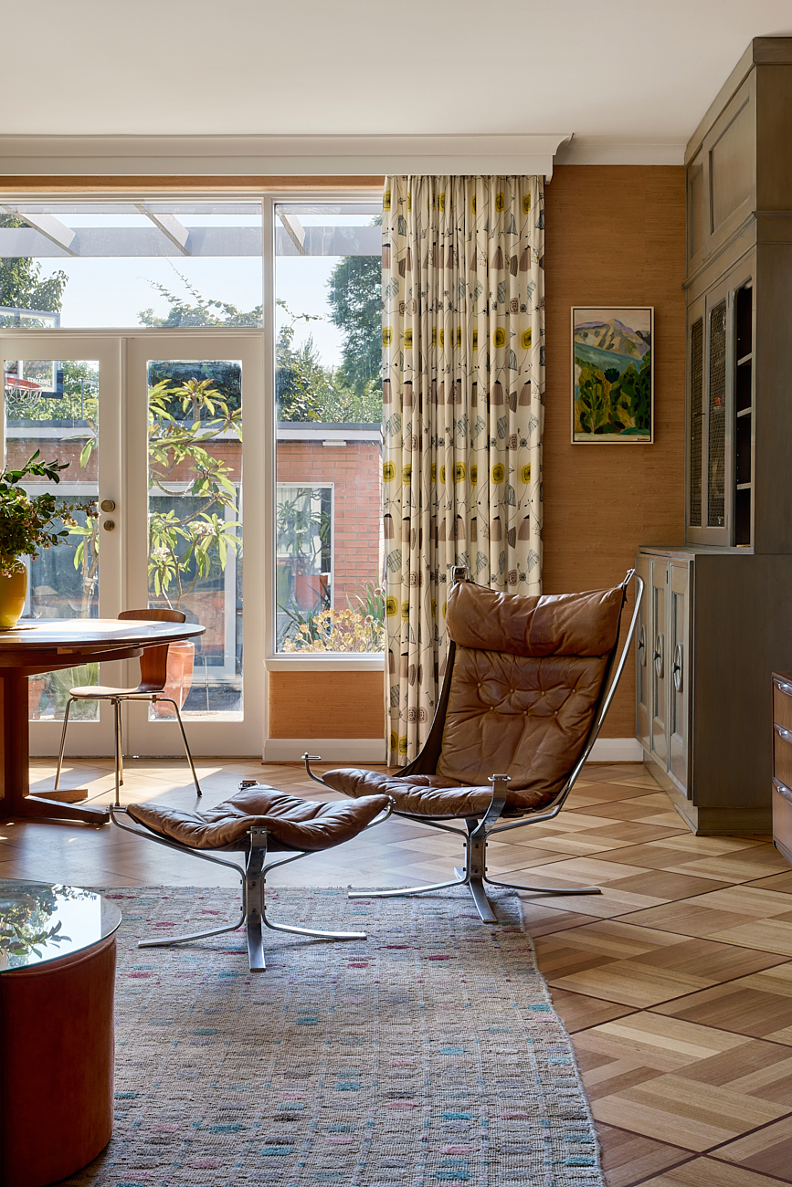
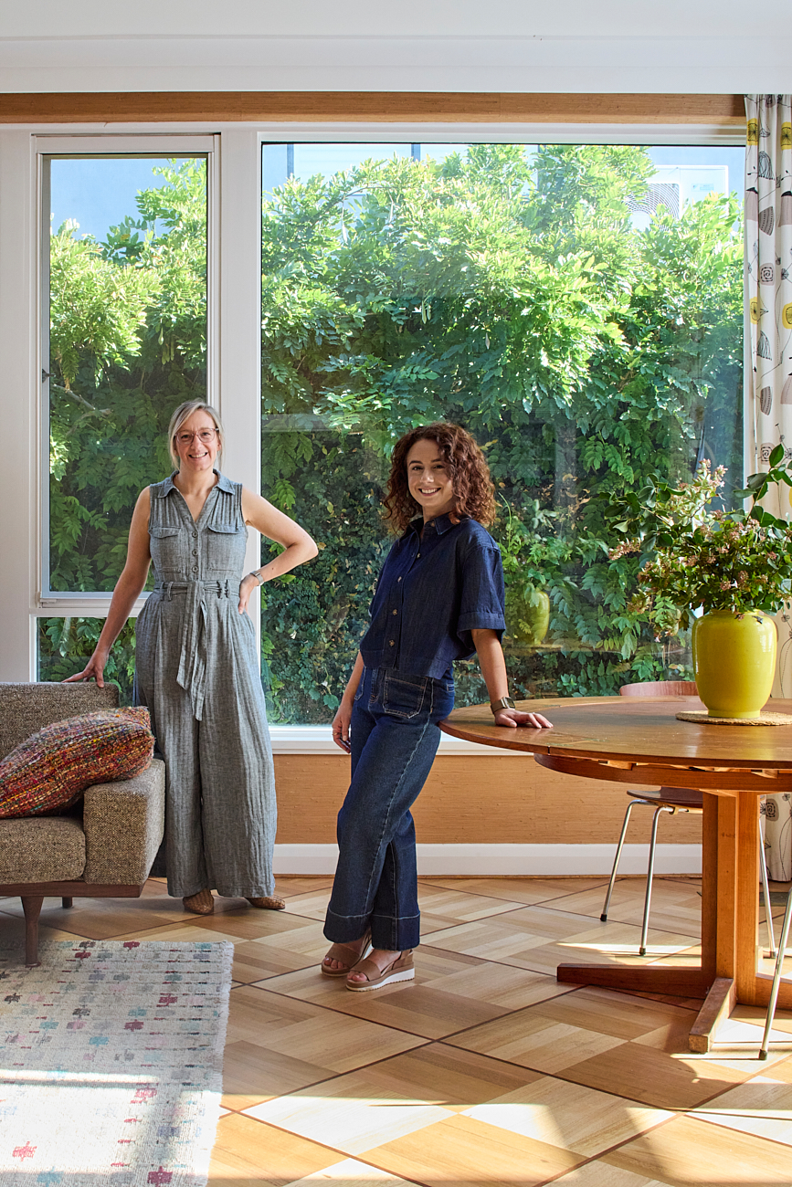
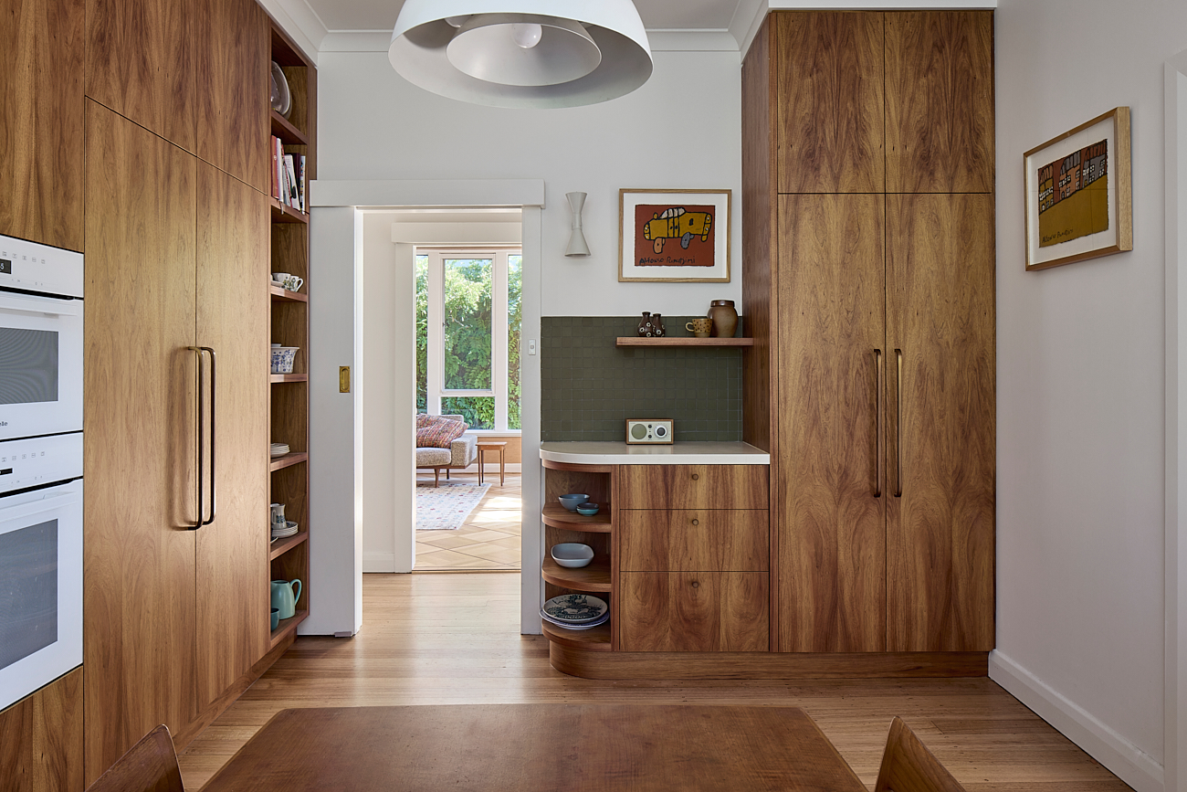
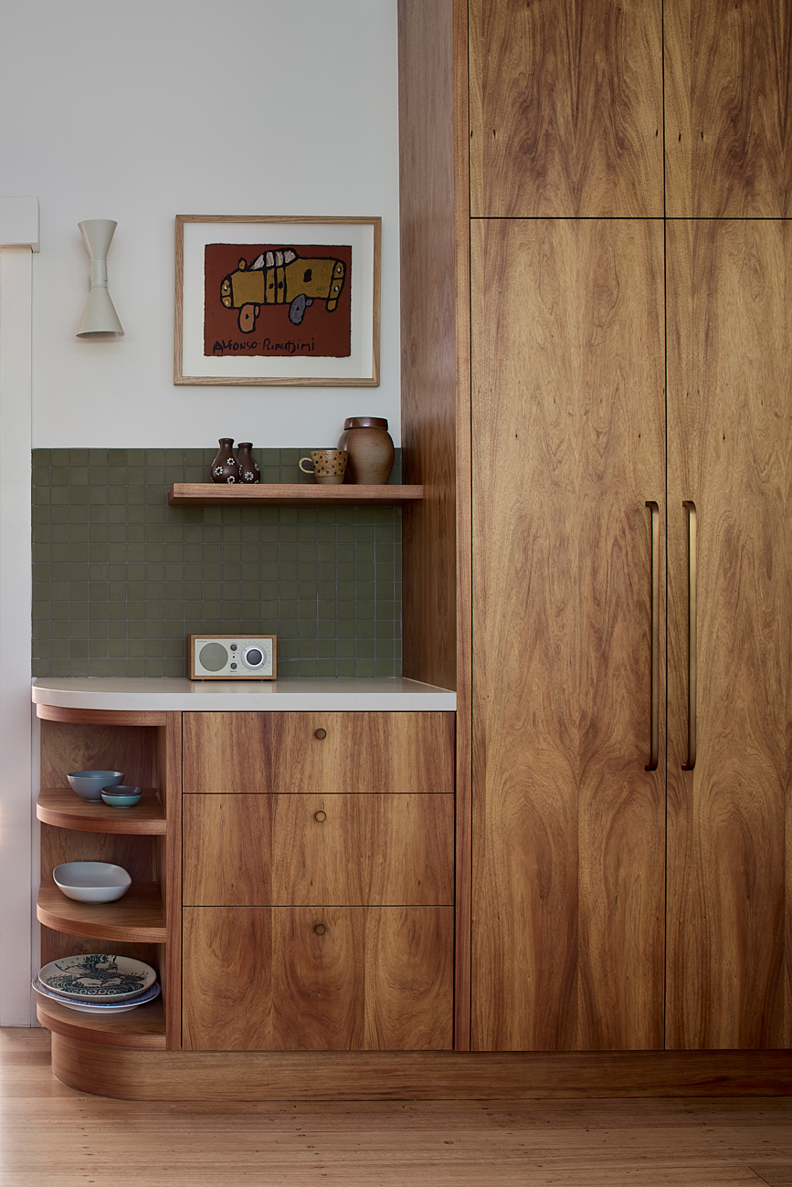
A beautiful mid-century home has been lovingly restored and renovated for clients with a passion for the design and style of the era. Classic elements enhance the spaces and create a home that is both authentic and full of personal charm. Warm, golden light enhances the rich timber finishes and carefully curated vintage pieces, and the home feels inviting and perfect for a modern family embracing timeless design.
Photography – Tatjana Plitt
Builder – Hebden Kitchens & Bathrooms


An extensive renovation to an existing home located in an established inner East suburb of Melbourne, Kew House demonstrates how original features can be respectfully retained and enhanced alongside the design of new modern elements. A beautiful palette of warm colours, textures and materials has been applied to the custom joinery, bespoke lighting, fixtures and furnishings to complete the sophisticated spaces.
Photography – Alex Reinders
Builder – JKS Builders
Building Designer – Insightarch
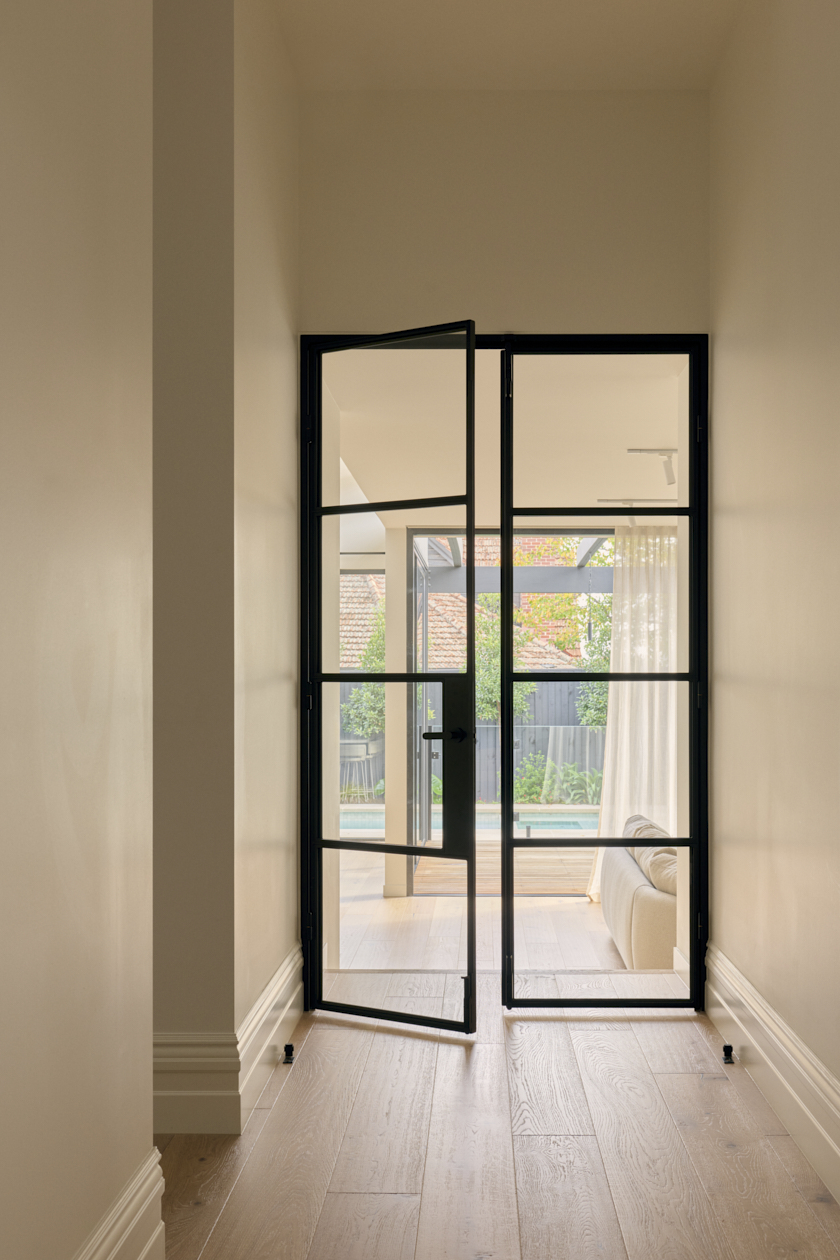



A contemporary addition to a traditional Federation home has been designed to create a deliberate and considered distinction between the old and new. The historic facade has been carefully restored and enhanced, and a threshold at the end of the original hallway defines the bright new open plan living, dining and kitchen spaces at the rear of the property.





A new Mid-Century Modern style house in Beaumaris has been designed to ensure all interior elements are in keeping with the architectural intent. The home is layered with rich timber textures, from the floorboards to the cabinetry, and is complemented with dark elements including wall finishes and furniture pieces to create a warm, classic and practical palette.
Photography: Jack Shelton
Architect: Rigney Scerri Architects













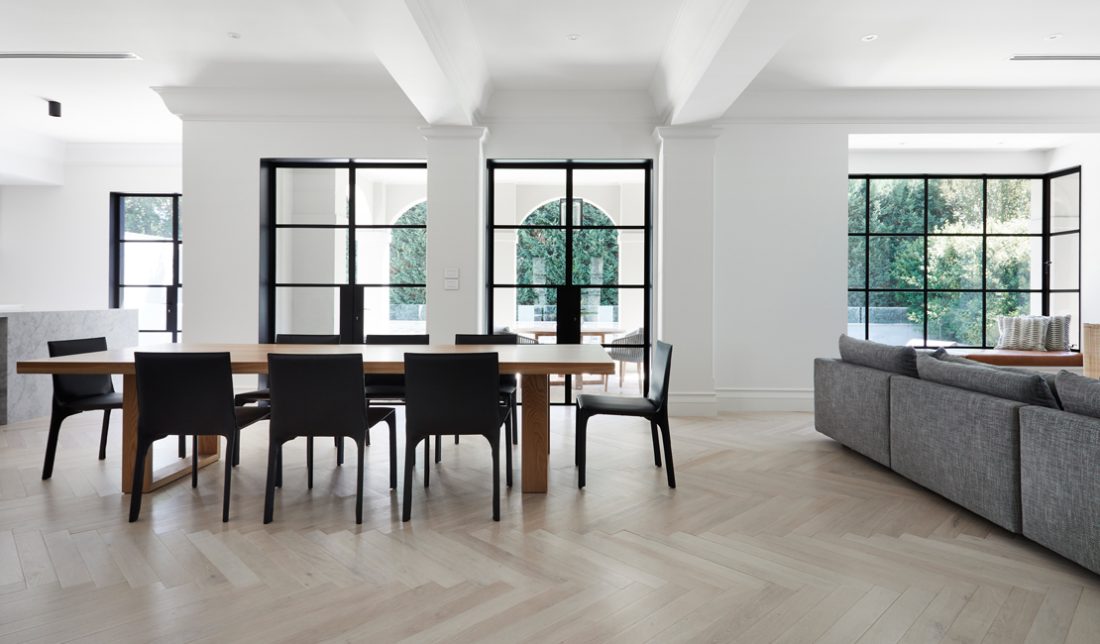






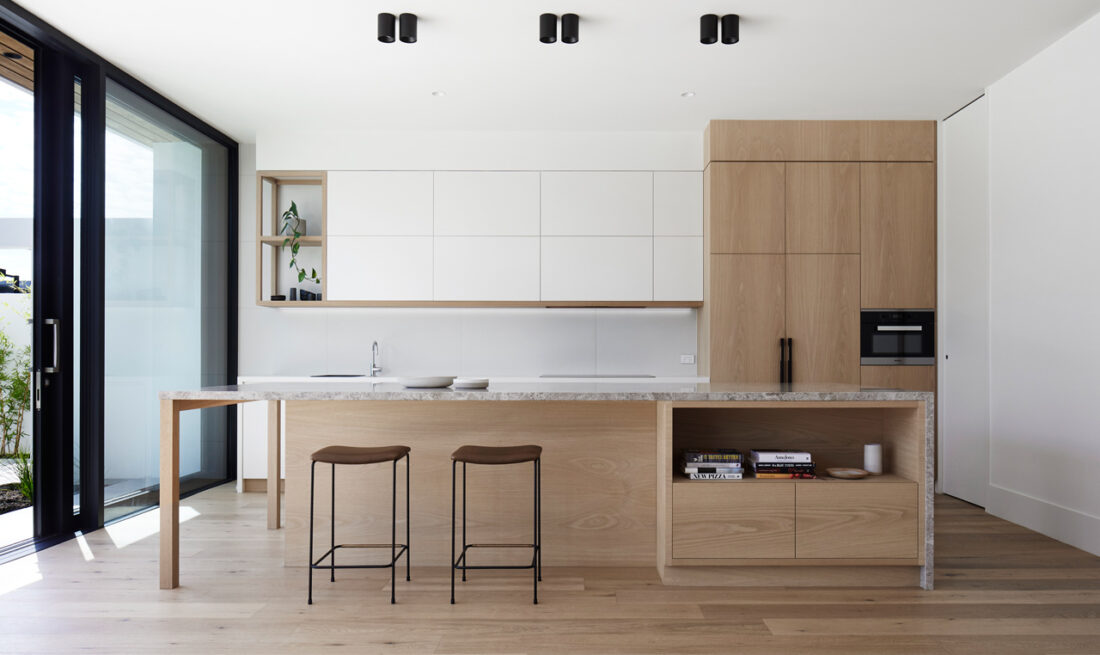













An existing Neo-Spanish house has been completely renovated internally and externally to create a sophisticated and elegant townhouse for our clients. The original external walls and roof have been updated to a contemporary concrete grey with slate tiles; and pale oak flooring, a marble kitchen island and crisp white walls have replaced the colour scheme internally with a timeless style.
Photography: Armelle Habib
Builder: Hebden
Architect: Russell Barrett Architects






A minimalist design approach was embraced at White House where we worked closely with our clients to balance the practical requirements of a busy family life with a peaceful and contemporary interior scheme. Careful selection of finishes, colours and textures add warmth, functionality and style, and custom joinery creates ample storage for a clutter free environment.
Photography: Armelle Habib
Architect: Jam Architects
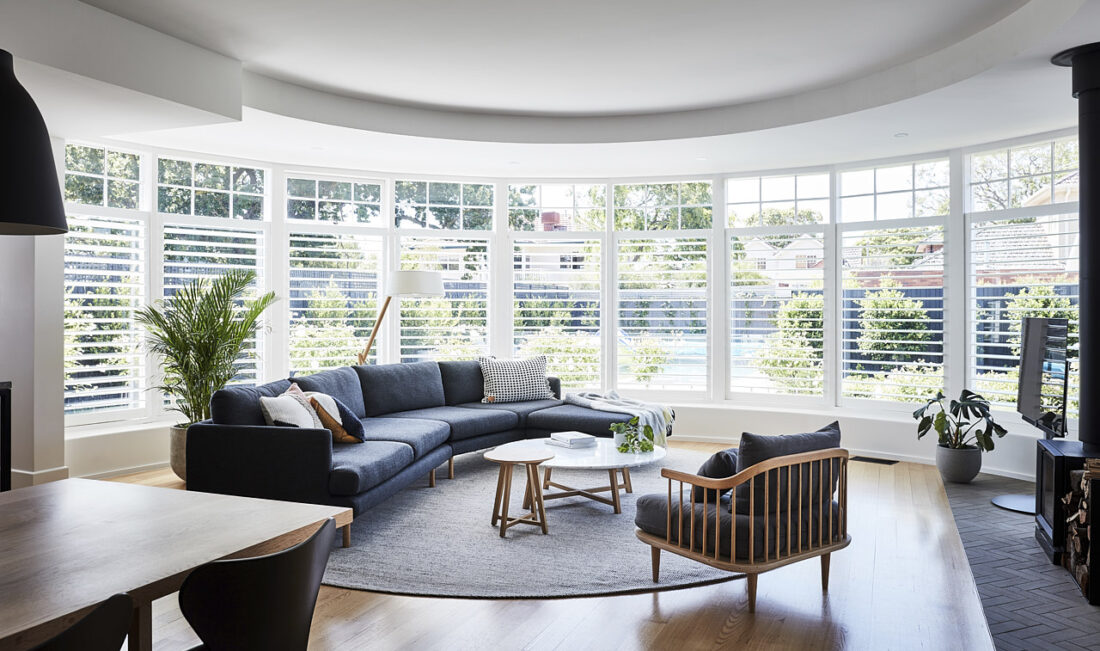

A prominent home in Sandringham has been fully refurbished including new joinery and furnishings within the existing curved footprint. Internal zoning was designed to adapt to evolving family life, providing choice and flexibility in the floor plan for the client. Furniture has been selected and placed strategically to enhance the bold architectural forms, making statement and focus points internally.
Photography: Alex Reinders
Builder: Cormack Developments
Building Designer: Finley Roberts Design

An original 1920s beachside cottage on Victoria’s Mornington Peninsula has been carefully restored and re-built to create a multi-generational family beach house. The brief was to retain the charm and detail design of the original building while adding a new upper level to take advantage of the views, and to incorporate modern and functional conveniences to all spaces.
Builder: Pop Building Group
Building Designer: Fine Line Building Design
Located in the historical seaport town of Williamstown, we worked closely with the architect on this new multi-level home to provide a collaborative approach to the client brief and create a cohesive design result. A specific focus on high quality and practical detailing is evident in the spaces, finishes and furnishings, ensuring a timeless and sophisticated sensibility.
Photography: Daniela Fulford
Builder: Element Construct
Architect: Bassett Lobaza
A significant renovation and reconfiguration of internal spaces was undertaken at this Victorian era home located in an inner east suburb of Melbourne. The client brief required a considered and sympathetic connection of the traditional architectural features with the new contemporary design elements, unified and enhanced by the increase in natural light to the home.




This new build property at Flinders Beach has been designed to take advantage of the surf coast views and northern light while creating a warm and comfortable internal environment. The client brief was for a classic and timeless home that would age well and withstand the beachside natural elements over time. The materials selected for the walls and floors included locally sourced stone and recycled timber.
A renovation and extension to an existing Federation home located in Bayside includes the creation of new entertaining spaces both internally and externally. The client brief requested the use of practical and hard-wearing materials and finishes throughout to accommodate the young family and pets while maintaining a timeless interior design.
Photography: Alex Reinders
Building Designers: West Valentine Design





A previously renovated Federation style house in Hampton has been extensively reconfigured to create new spaces and storage internally with the addition of a large pool, garden and entertaining area externally. Adventurous clients proposed a colourful palette for their home, and beautiful tones and hues of blue and aqua are prevalent in the joinery, finishes and furnishings in all rooms.
Photography: Alex Reinders
Builder: Cormack Developments
Building Designers: West Valentine Design
A large double fronted Heritage Listed Victorian home has been restored and renovated to accommodate modern living requirements and add natural light to brighten the dark spaces. New lighting, furniture and artwork are placed alongside existing architectural features, resulting in a beautiful blend of contemporary and classic design.
Photography: Jack Shelton
Builder: Pop Building Group
Architect: West Valentine Design
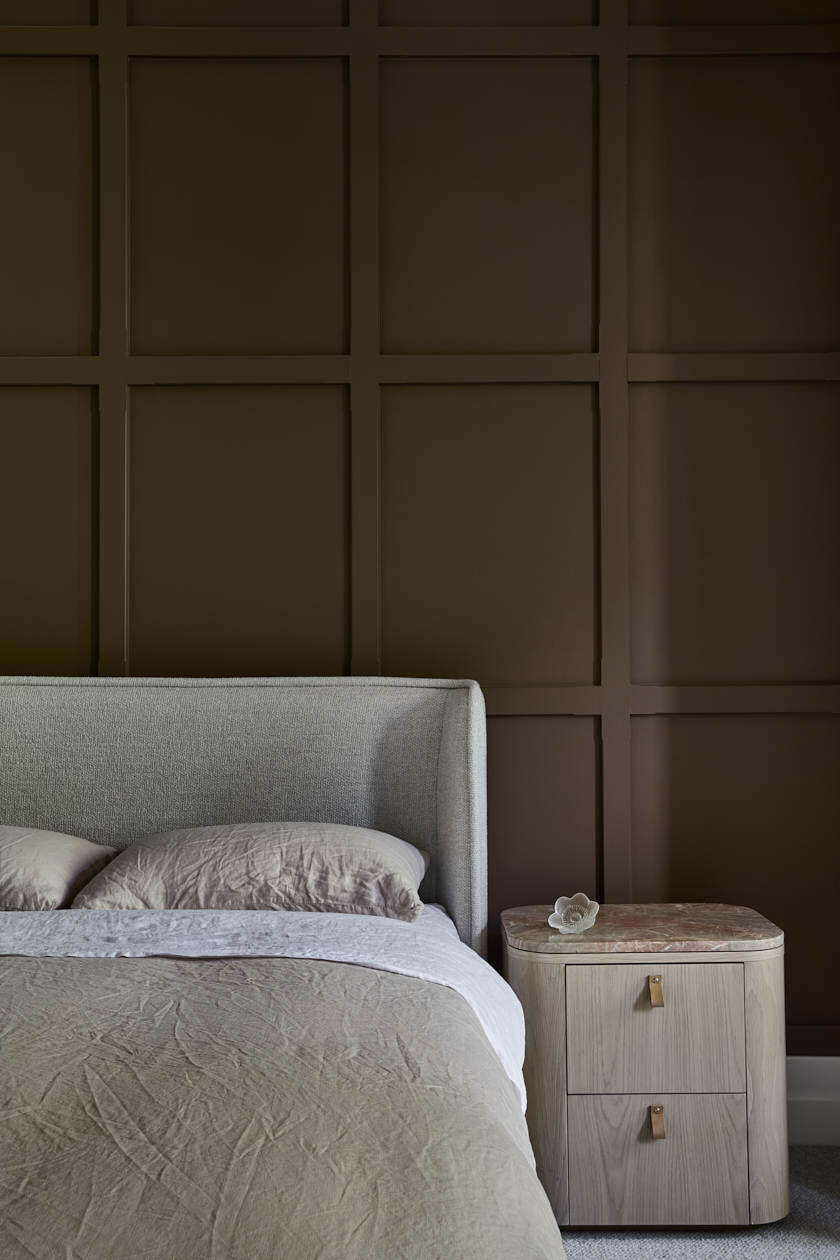
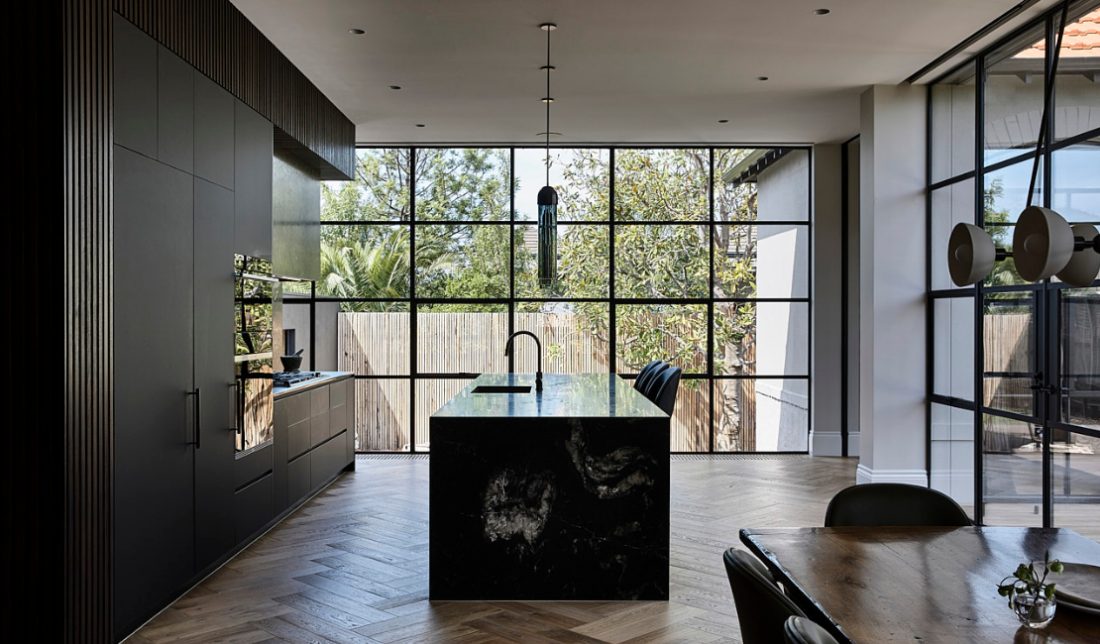





This spacious beach home incorporates a bold and modern design theme with large windows providing views to the external landscape and admitting an abundance of natural light. A dark and moody colour palette internally provides a gorgeous backdrop to the spaces and the use of natural materials and furnishings enhance the contrast and connection with its context.